
D&D project case study · Community buildings
Bringing the refurbishment trades together
Fire alarm installation, fire doors, internal decoration and stage removal at Martin House Community Hub in Digmoor, Skelmersdale.
This case study covers completed phases of the community-centre refurbishment, with building, joinery, decoration, plumbing and electrical trades coordinated around the agreed work.
- Project
- Martin House Community Hub
- Location
- Digmoor, Skelmersdale
- Stage covered
- Completed refurbishment phases · November 2026
The work at a glance
The programme combined alterations to the hall and adjoining rooms with fire-door and fire-alarm work. D&D brought the relevant trades together for the individual work packages and the preparation and finishing around them.
Fire alarm installation
Installation of the agreed fire alarm system was coordinated through the electrical trade. The work included a control panel, detection devices, manual call points, sounders and associated fire-resistant cabling.
Fire doors and exit hardware
The completed phases included single and double FD30 door sets, office doors and associated exit-door work. Frames and the agreed door and emergency-exit hardware formed part of the relevant work packages.
Stage removal and floor preparation
The existing flagstone stage was removed. The floor in the former stage area was prepared and self-levelled as part of the agreed refurbishment works.
Internal decoration
Decoration was completed to the main hall and other agreed community-centre areas. The programme also included picture-rail installation and making good within the agreed scope.
Photographs from the Skelmersdale project
These photographs show the fire alarm installation during the refurbishment. Select either photograph to view it full size.
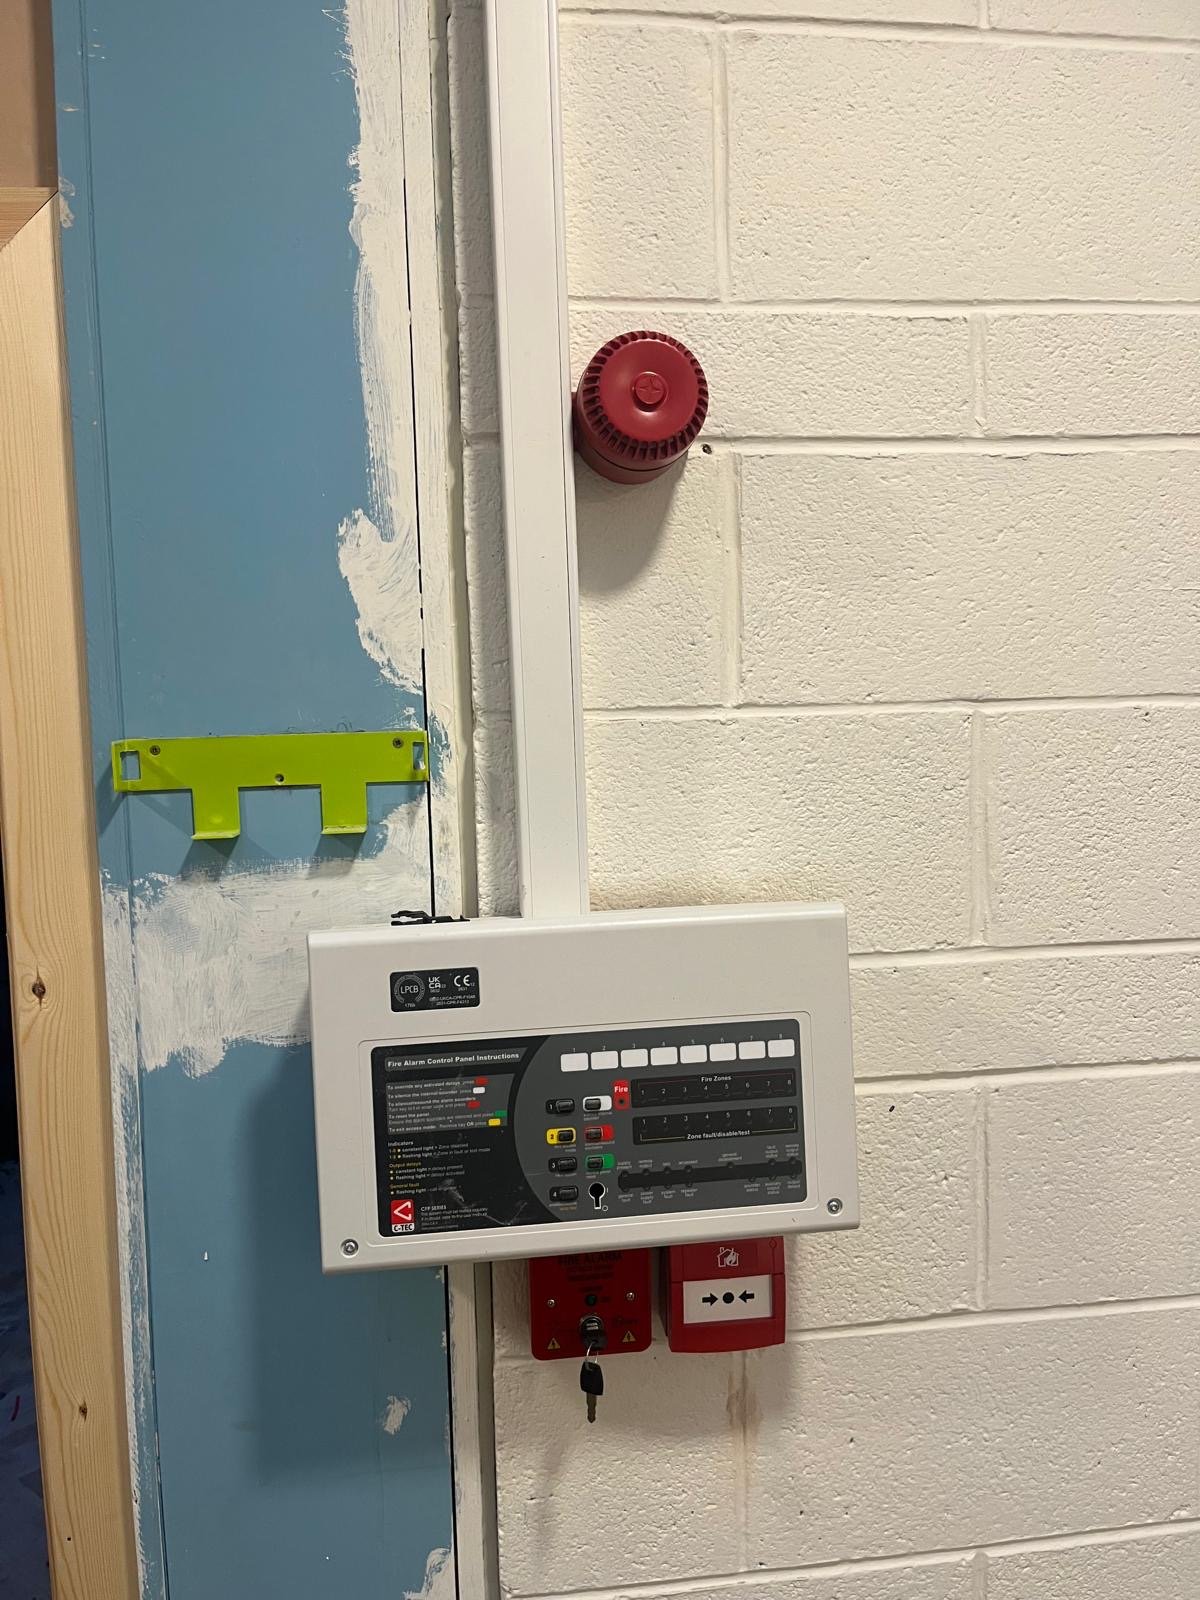
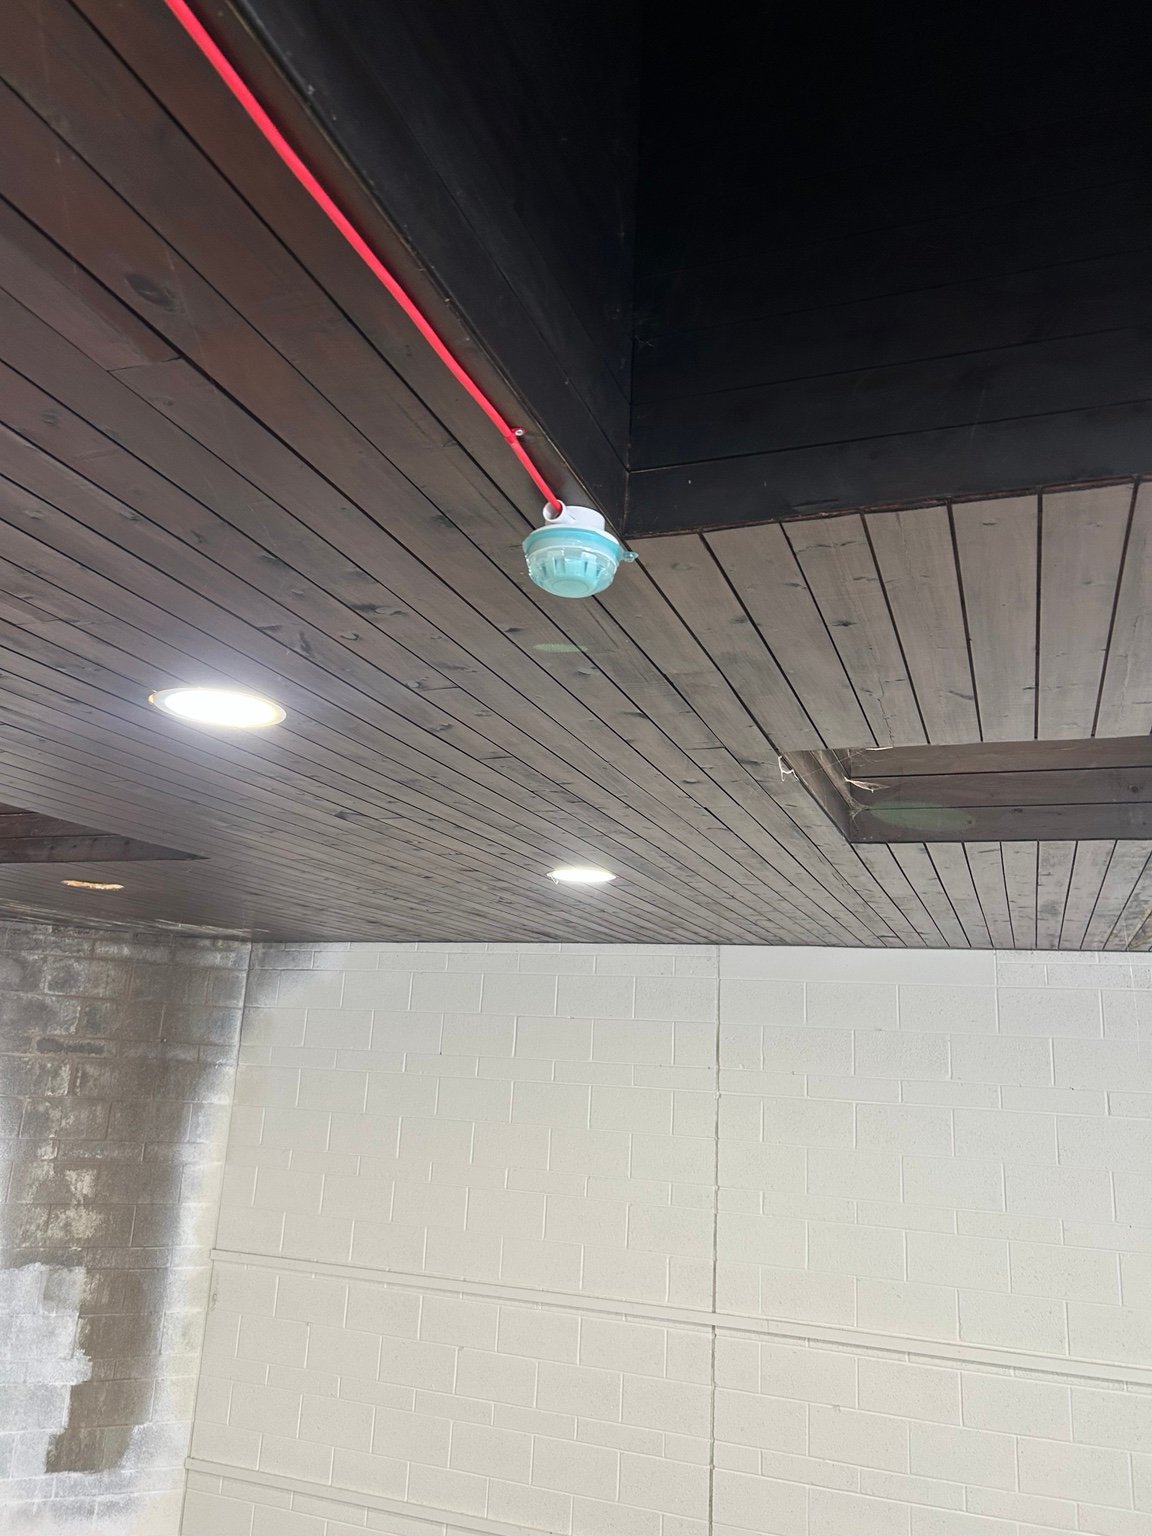
Project photographs taken during works; they show the installation stage and surrounding preparation.
Supporting work across the building
Alongside the main packages, completed works included ceiling repairs to agreed areas, replacement under-sink water heaters with expansion vessels, room strip-out and approximately 48 metres of picture rail.
Coordinating these tasks with the door, decoration and electrical trades allowed the agreed building improvements to be handled within one refurbishment programme.
Completed phases within a wider programme
The work described above covers completed phases of the project. Further kitchen and ceiling works sit within the wider programme and are outside the completed scope shown here.
Planning work at a community or commercial building?
We undertake refurbishments for community organisations, businesses and property owners. Tell us about the building, the rooms involved, any drawings or specifications, and how access or occupancy needs to be managed.
The quotation sets out the agreed work, specialist trades, programme and any installation or inspection documentation included.
Discuss your refurbishment with D&D
Send your postcode and a short outline of the work. You can email photographs, plans or specifications to help us understand the project before arranging a visit where needed.